
The spaces
Ceremony and reception spaces
A walled garden, a chapel turned great hall, a rooftop walk built for watching the harbor, and a book-lined room for the smallest dinners. Everything is a few steps from everything else.
Capacities at a glance
Numbers below are the most we can comfortably and safely host in each space, set the way we would set it for a wedding. A dance floor, a band, a long head table or a lounge area all take room, and Wren will lay out your plan with you so nothing feels crowded.
| Space | Ceremony | Seated dinner | Standing / cocktail | Season | Rain plan |
|---|---|---|---|---|---|
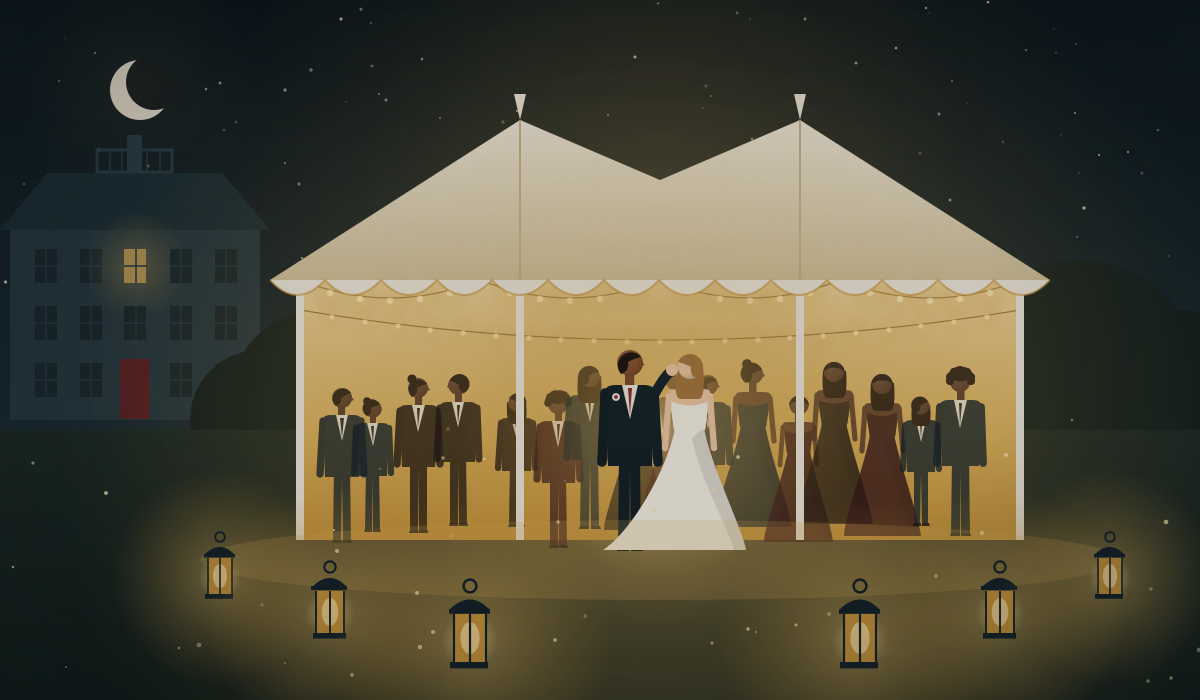
| The Garden (ceremony lawn) | 180 | — | 180 | Mid-May to mid-October | The Great Hall (up to 120) or the tent with sides |
| The Garden, tented | — | 140 | 160 | Late May to early October | Tent sides down, heaters as needed |
| The Great Hall | 120 | 80 | 110 | Year-round | Indoors (it is the rain plan) |
| The widow's walk | 6, including the couple and officiant | — | — | April to November, weather permitting | The Library or the front stair landing |
| The Library | 14 | 14 | 20 | Year-round | Indoors |
| The Undertaker's Parlor (bar) | — | — | 40 | Year-round, after-parties and cocktail-hour overflow | Indoors |
Outdoor music and amplified sound must end by 10:00 pm under the city's noise rules. Indoor celebrations may continue until 11:00 pm. We'll hold you to both, kindly.
The Garden
Behind the house, past the old well and the boxwood that Maren swears is older than the Republic, the garden opens into a long lawn bordered by brick walls on two sides and the carriage house on the third. It is the house's largest space and, from June to September, its most requested.
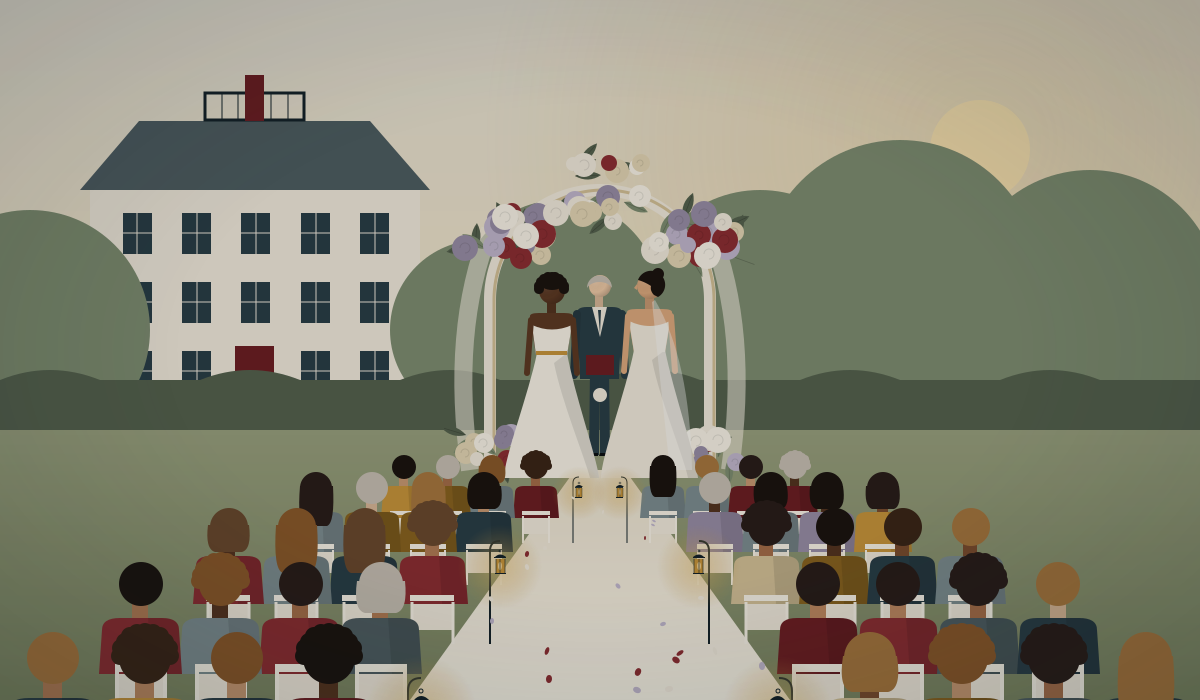
For ceremonies, we set an aisle down the center of the lawn toward the arbor at the north wall, where the climbing roses do their best work in late June. With chairs, the garden seats up to 180 guests. Late-afternoon ceremonies have the kindest light; by the time you reach the arbor, the sun has dropped behind the rooflines and the lanterns along the paths are just beginning to matter.
For receptions, a sailcloth-style tent goes up on the lower lawn and seats up to 140 guests at long or round tables with a dance floor. The tent is included in the Grand Crane package and is installed by our tent partner two days before your wedding. In the warmest weeks we roll the sides up entirely; in the cooler shoulder months we leave them on and bring in heaters.
Dr. Pell's herb beds, replanted from the apothecary's old lists, run along the south wall, and guests drift there between courses to smell the lemon balm and the lavender. Please let us know if you would like a sprig of something from the beds for your bouquet or boutonnieres; we usually have rosemary and lavender to spare.
- Ceremony capacity
- Up to 180 seated
- Tented reception
- Up to 140 seated with dance floor; 160 standing
- Season
- Ceremonies mid-May to mid-October; tented receptions late May to early October
- Surface
- Lawn and brick paths. Stiletto heels sink; we keep a basket of heel protectors by the back door.
- Power
- Dedicated circuits at the carriage house for bands and lighting
- Accessibility
- A level brick path runs from the Lantern Room ramp to the ceremony lawn
Rain plan for the Garden
We make the weather call together, by 10:00 am on the day of your wedding (or 48 hours ahead if you need extra rentals). For ceremonies, the plan is the Great Hall, which seats up to 120 in rows; if your guest count is larger, we set the ceremony inside the tent instead and turn the room during cocktail hour. For tented receptions, the sides come down and the clear-window panels go up, so you still see the lanterns in the garden. We have had a great many beautiful rainy weddings. We have never cancelled one.
The Great Hall
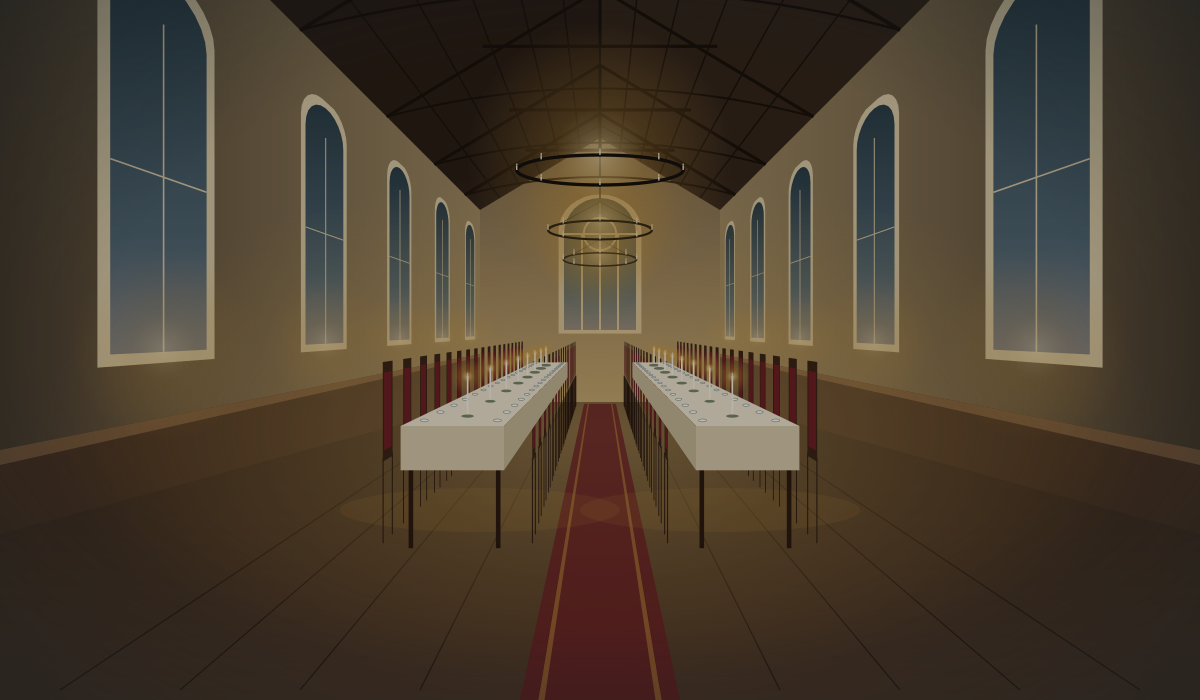
The Great Hall is the room that makes people go quiet on tours. From 1893 to 1946, when the house was the Hollis & Vane Funeral Parlor, this was the chapel: a tall room in the rear wing with arched windows on both sides and a beamed ceiling the Fairweather family uncovered during the 1990s restoration. A great many goodbyes were said in it. We think it is right that a great many beginnings are said in it now.
Today the Great Hall seats up to 80 for a plated dinner at long farmhouse tables, or 110 for a standing reception with stations and passed bites. For indoor ceremonies, we seat up to 120 in rows facing the east window, where the morning light is wonderful and the evening light is gold. The hall has its own entrance from the garden, its own restrooms, and a service corridor straight from Dee's kitchen, which is why the soup is always hot.
It is our year-round space. Winter weddings here, with candles in every window and the fire lit in the adjoining Library, are some of the loveliest we host, and they are often available on short notice.
- Ceremony capacity
- Up to 120 seated in rows
- Reception
- 80 seated with dance floor; 110 standing
- Season
- Year-round
- Features
- Arched windows, original beams, house sound system, dimmable sconces, piano (tuned each spring)
- Accessibility
- Step-free from the garden entrance; accessible restroom
If you are holding your ceremony in the Great Hall and your reception there too, we turn the room during cocktail hour, which you and your guests spend in the garden or the Undertaker's Parlor. It takes our team about forty-five minutes. We have the routine down to the last fork.
The widow's walk
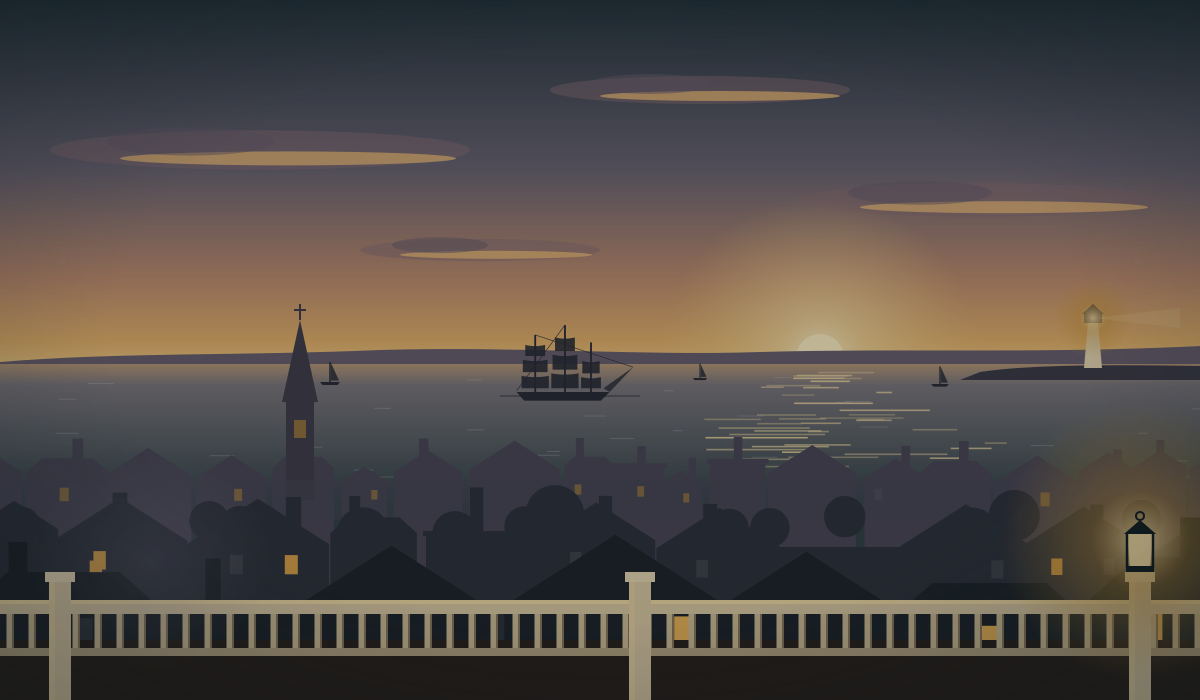
Captain Nathaniel Crane built the widow's walk in 1794 for his wife, Abigail, so she could watch the harbor for his ships. After he was lost at sea in 1801, she kept a lantern in the window beneath it for eleven years. It is the highest point of the house and, for very small weddings, the most romantic place we know.
The walk is reached by the private stair of the Widow's Walk Suite. It is narrow, railed and open to the sky, and it holds six people at most, which means the couple, an officiant, a photographer and two witnesses. For elopements with more guests (our Elopement at Dusk package welcomes up to 12), the others wait in the garden below and look up, or we hold the vows on the walk and the toast in the garden.
We time widow's walk ceremonies to sunset. The view runs over the rooftops of the old neighborhood to the water, and on clear evenings the harbor turns pink, then copper, then a deep slate blue. It is a short ceremony, usually twenty minutes, and nobody has ever said it was too short.
- Capacity
- 6 people total, including the couple and officiant
- Season
- April through November, weather permitting
- Access
- A steep, narrow stair; not wheelchair accessible. We will happily hold your ceremony in the garden or the Library instead.
- Rain and wind plan
- The Library, by the fire, or the front stair landing
For safety, we close the widow's walk in winds above 25 mph and during thunderstorms. No candles or confetti on the walk, please; the lantern in the window is the only flame we allow up there.
The Library
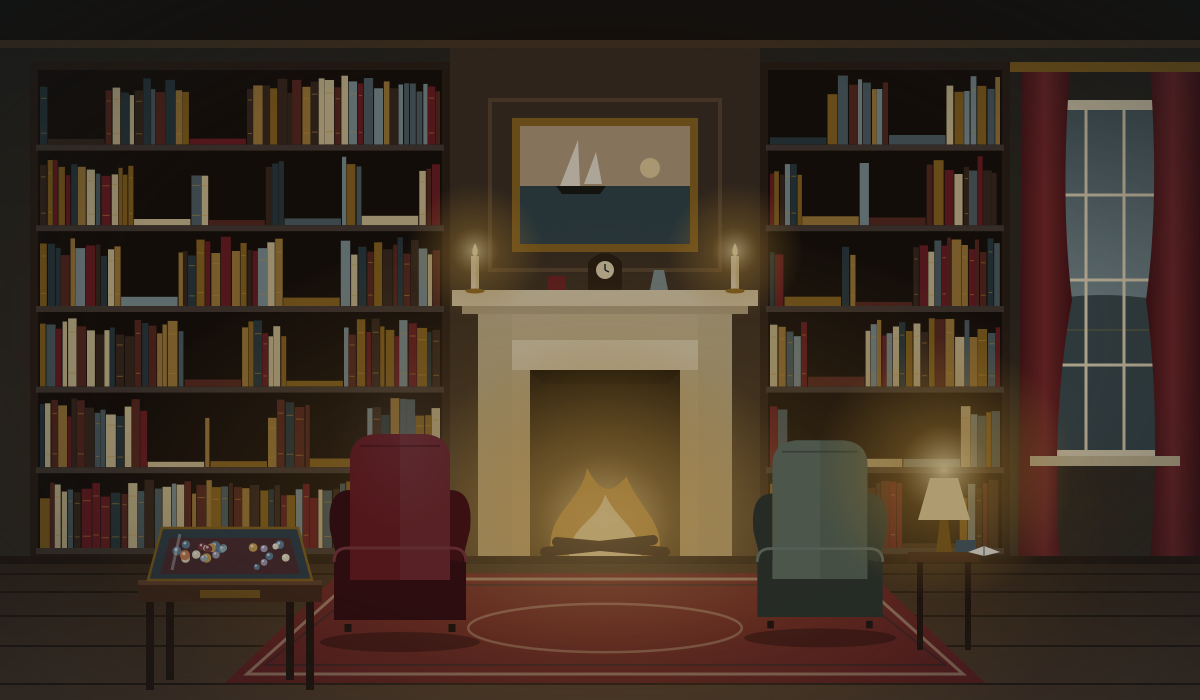
The Library sits on the ground floor of the 1748 house, with paneled walls, a working fireplace and floor-to-ceiling shelves of books that are actually read. A small glass case by the window holds the marbles found in the walls during the 1997 restoration, which children of every age stop to look at.
It seats 14 at a single long table, which makes it our favorite room for elopement dinners, rehearsal dinners and the kind of family meal where the toasts go on longer than the courses. For tiny ceremonies in poor weather, we move the furniture back and marry you in front of the fire.
Getting ready, and everything in between
Couples with The Lantern or The Grand Crane have the use of two getting-ready rooms on the wedding day from noon. Most choose the Widow's Walk Suite, which has a sitting room with good north light for hair and makeup, and the Captain's Quarters, which has the 1748 paneling and a fireplace and is wonderful for the quieter half of the wedding party. If those rooms are booked by overnight guests, we use the Library and the Lady's Chamber.
Cocktail hour usually spills between the garden, the front hall and the Undertaker's Parlor, our bar in the old viewing parlor of the funeral-home years. The bar holds about 40 and is the natural home for an after-party: the house can stay open there for overnight guests until 11:00 pm on wedding nights, and the bartenders will make anything on the cocktail list, including a Widow's Lantern or a Pell's Remedy.
A floor plan of the house is available if you are the kind of couple who likes to see where the bathrooms are before falling in love with a place. (We are that kind of people too.)