
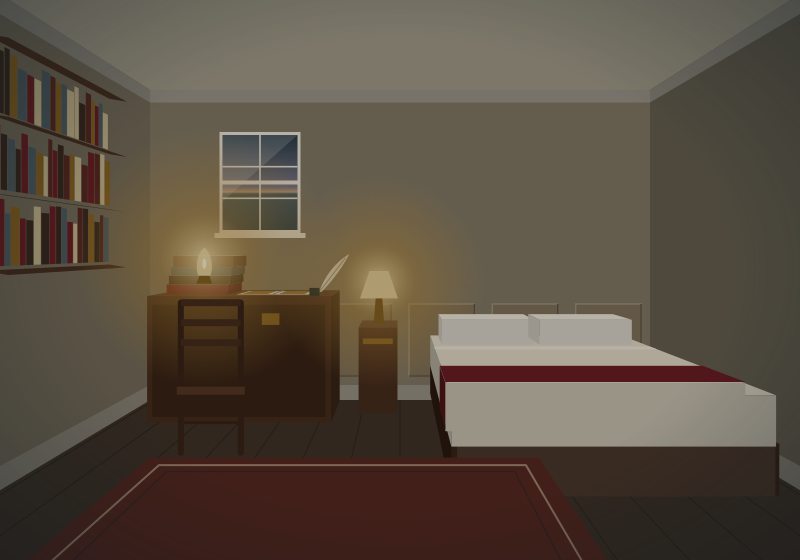
The Ledger Room
Small, private bath, only one flight up.
See the roomFourth floor · Full beds · Shared bath
The top of the house, under the slope of the roof, where servants and boarders slept for 150 years. Two small rooms, two full beds, one excellent bathroom between them, and the lowest rates we offer.
Every big Salem house had a garret, and nobody important slept in it. In the Cranes' time the space under the roof held a hired girl, a cook, and in good years a cabin boy or two waiting for a berth; the rest was storage, sails and sea chests and barrels. In the boarding-house years Mrs. Keane partitioned it into four tiny rooms and let them to single men at a dollar a week. The funeral parlor used it for storage again (we won't speculate about what), and by the 1980s it was a single, freezing, leaking attic that nearly took the house down with it.
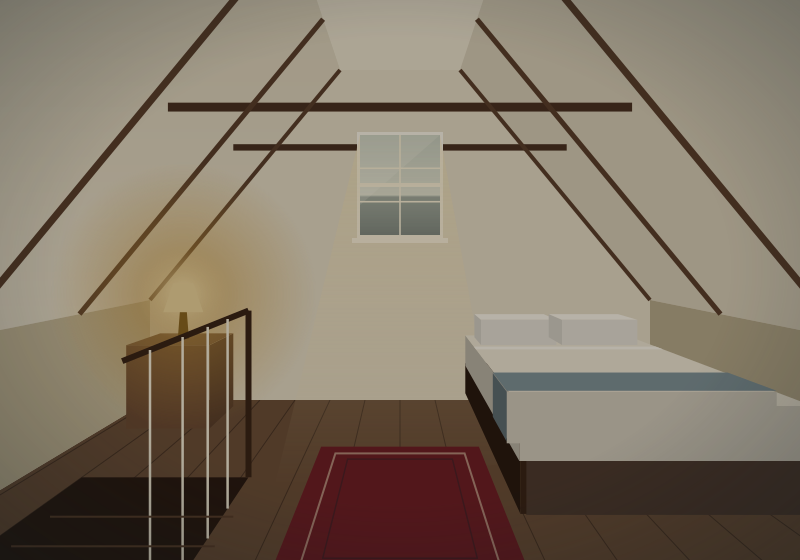
The Fairweathers rebuilt the roof in 1992, used the garret as a storeroom for another decade, and in 2003 made two guest rooms out of Mrs. Keane's four. In 2021 the Alcotts redid both rooms, insulated everything that could be insulated, put in air conditioning that actually reaches the fourth floor, and turned the old box room between them into a proper bathroom. The rafters are the originals, hand-hewn oak with the adze marks still on them, painted white so you can see them.
Garret East has the small square window in the gable at the front of the house, the top window of the 1748 house. This is the window where, the story goes, Abigail Crane set her lantern every evening for eleven years after Nathaniel was lost, high enough to be seen from the harbor. You can still see it from the waterfront if you know where to look, because we keep a lantern lit there every night. It is electric, on a timer from dusk to dawn, and it has a little shade on the room side, so you can sleep. The family name and the lantern are where the house gets its name.
The room has a full bed set under the slope of the ceiling, with a carved pine headboard and a blue-and-white quilt, a small chest of drawers, a wall of pegs for clothes, a slipper chair and a reading lamp clipped to a rafter. A second window, a dormer on the east slope, lets in the morning sun. Garret East is the brighter of the two rooms at breakfast time.
Garret West is the mirror image across the little hall, a foot or so longer and with a dormer facing west over the garden and the carriage house roof toward the sunset. Built into the dormer is a window seat with a cushion and a stack of pillows, and it is our favorite place in the house to sit with a book at the end of a summer day. The full bed has an iron frame and a red-and-cream quilt; there's a small writing table, a chest of drawers and the same pegs and reading lamp as next door. Garret West is the quieter room, since it faces the back of the property.
The two garrets share a bathroom across the hall, used only by these two rooms. It was rebuilt from top to bottom in 2021: a big tiled shower with a bench, a heated floor, a long vanity with two sinks, plenty of hooks, and a door that locks. Robes and slippers are in each room. In practice, the two rooms are often booked by friends or family traveling together, and then the whole fourth floor is yours.
Each garret is priced the same. Book both together for a family or group of friends.
| Season | Dates | From, per room per night |
|---|---|---|
| Winter | January – March | $179 |
| Spring | April – May | $199 |
| Summer & early fall | June – September | $219 |
| October | All month | $249 |
| Late fall & holidays | November – December | $209 |
Rates vary by season and day of the week; taxes not included. Breakfast included. Weekend and October minimums apply.
Three of us college friends took both garrets for the long weekend and had the whole top of the house to ourselves. Steep stairs, best shower I've had in a B&B, and every night the little lantern in the window. We walked down to the harbor to look back at it.
— A guest, Garret East & West, June 2024
Small, private bath, only one flight up.
See the room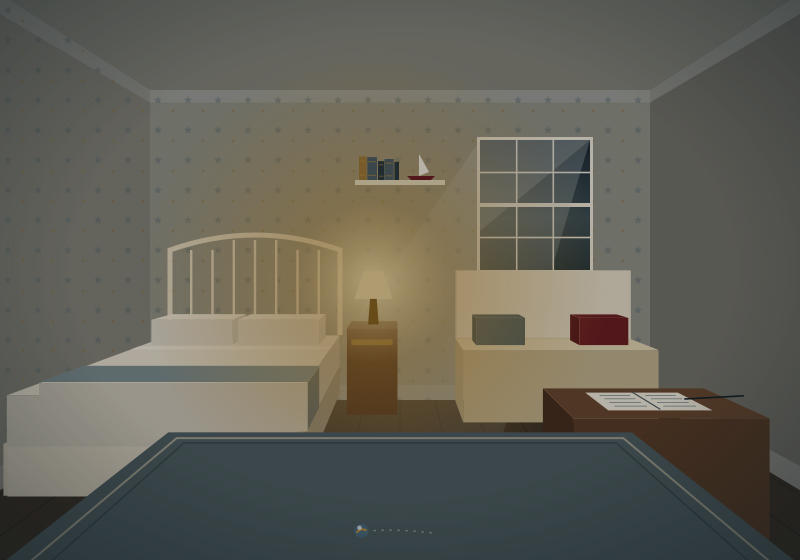
One floor down, with a daybed for a third guest and the famous log.
See the room
The room of the woman who lit the lantern, two floors down.
See the room