
History · 1991–1997
Six years, eleven coats of paint, and a shoe in the chimney
In 1988 the house was nearly torn down for a parking lot. In 1997 it opened as an inn. In between, a family of carpenters took it apart room by room, and the walls kept giving things back.

A near miss
By the late 1980s the house had been seven apartments for forty years, and empty for three. The roof over the chapel wing had failed, water ran down the inside of the Great Hall's walls every time it rained, and the widow's walk had been boxed in under asphalt shingles since 1946. In the spring of 1988 the owner applied for a permit to demolish the buildings and pave the lot for waterfront parking.
It took a year of hearings to stop it. The local historical commission objected; so did a dozen neighbors on Mercy Lane, a retired architecture professor who brought slides, and a couple of carpenters from out of town who had been quietly measuring the house's moldings from the sidewalk for weeks. They were Ray and Constance Fairweather, who restored old houses for a living, and when the developer withdrew his application in 1990, they bought the place. "We said a lot of things in those hearings," Constance told a reporter at the time. "Then we had to go and do them."
The work
The Fairweathers, their daughter Libby, and a crew that never numbered more than six worked on the house for six years, mostly in the order the house demanded rather than the order anyone planned.
1991–1992: the roof and the walls. The first two years were spent keeping the weather out. The chapel wing's roof was rebuilt on the original timber trusses, which turned out to be sound under the rot. Inside the main house, the crew removed the apartment partitions, three kitchenettes, four bathrooms and roughly a ton of plaster and lath, revealing the original floor plan for the first time since the war.
1993: the drawings. Ray measured every room and every molding and made a full set of drawings, including the engraving-style view of the house as built that hangs in our front hall. A photograph from 1890, lent by a descendant of the undertaker Silas Hollis, showed the widow's walk and its balustrade before the apartments.
1994: the walk. Exactly two hundred years after Nathaniel Crane built it, the widow's walk was uncovered, its floor rebuilt, and its balustrade remade from the 1890 photograph. A brass plate on the top step records the date.
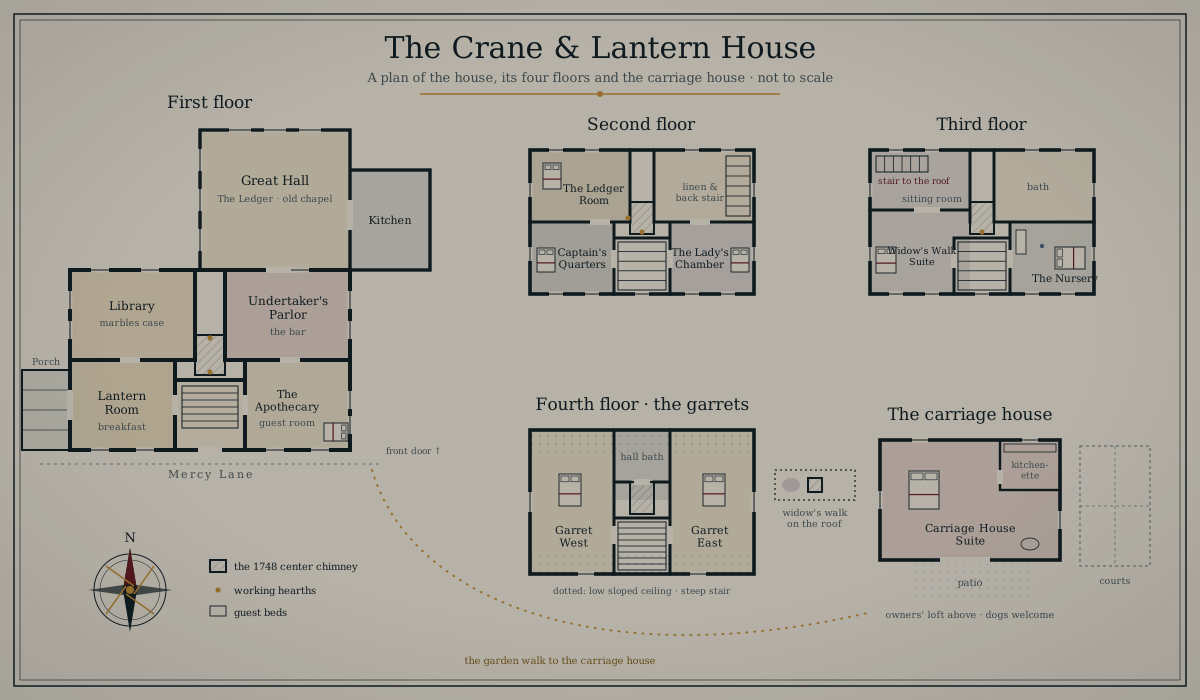
1995: the paint. In the two front rooms the crew found eleven layers of paint on the paneling, from 1940s cream down through Victorian brown and a Federal-era gray, to the original: a deep, slightly smoky blue-green, applied by Josiah Crane's housewright in 1748. Constance had it matched, and it's the color of the Captain's Quarters today. The wide pine floors throughout were sanded once, lightly, and never again; you can still see the scorch marks in front of the old kitchen hearth.
1996: the systems. Plumbing, wiring, heating and sprinklers, threaded through an eighteenth-century house without cutting into anything original. Ray called it "surgery through the keyhole." Two of the old chimney flues now carry ductwork, and one carries the cable for the lantern in the top window.
1997: the finish. The third floor was done last; the garret stayed a storeroom for a few more years. The house opened as a six-room bed and breakfast in May 1997, with breakfast served at a long table in the front parlor, which is now the Lantern Room. The Garret East and West and the Carriage House Suite were added later, the garrets by the Fairweathers in 2003 and the Carriage House Suite by the Alcotts in 2016.
What the walls gave back
Old houses keep things. People drop things through floorboard gaps, tuck things behind baseboards, seal things up on purpose, and leave things in the wall cavities they're too busy to clean out. The Fairweathers kept a careful log of every find, with the room, the location and the date, and that log came with the house when we bought it. Here are the highlights. Most are on display in the Library or the front hall.


| Found | Where | Year | Probably from |
|---|---|---|---|
| A child's leather shoe, well worn, sealed into a cavity beside the kitchen chimney | Old kitchen chimney, behind the Lantern Room hearth | 1995 | c. 1750 |
| The Crane account book, in a tin box wrapped in oilcloth | Under a floorboard, Ledger Room | 1993 | 1748–1803 |
| A bundle of 43 letters from Abigail Crane to her sister, tied with ribbon | Behind the closet wall, Lady's Chamber | 1994 | 1790–1811 |
| Four linen lavender sachets, the lavender still faintly fragrant | Wall cavities, Lady's Chamber and main stair | 1994 | Early 1800s |
| Thirty-one glass and stoneware bottles, some labeled, two still corked | Behind the drawer wall, The Apothecary | 1992 | 1834–1871 |
| Dr. Pell's daybook, with recipes and a planting list for the herb garden | Inside a false drawer back, The Apothecary | 1992 | 1840s–1860s |
| Clay pipe stems (about sixty) and a pewter spoon | Under the floor, third-floor hall | 1997 | Boarding-house years |
| Mrs. Keane's rent book | Top of a cupboard, nailed shut, front parlor | 1991 | 1872–1888 |
| Nine clay marbles, two glass swirl marbles, a jackstone, a bone button | Behind the baseboard, the Nursery | 1997 | c. 1880 |
| A black-bordered Hollis & Vane mourning card, unused, and a box of black crepe | Attic over the chapel wing | 1991 | c. 1910 |
| A newspaper from 1946 announcing the firm's closing, used as insulation | Bar wall (old viewing parlor) | 1992 | 1946 |
| A 1962 transistor radio, a love letter and a phone bill | Behind a radiator, Garret West | 1997 | Apartment years |
The shoe deserves a word. Concealed shoes turn up in old New England houses with surprising regularity, usually near chimneys, doorways and windows, the places a house might be "entered." The custom came over from England and its meaning is uncertain; the most common explanation is that a worn shoe, shaped by its owner, was a small household charm for luck or protection. The Fairweathers photographed ours, recorded it, and put it back where they found it, which is what most preservationists recommend. It is still there, behind the wall to the left of the Lantern Room hearth. We like to think it is still doing its job.
Since then
The walls have not stopped talking. When we renovated the garret bath in 2021 we found a few more things, including a sailor's ditty bag and a postcard addressed to "the lady at the lantern house." Maren wrote about those finds in the journal: What we found in the walls.
The Fairweathers moved to a smaller old house on the coast when they sold to us in 2014, and they still come back every spring for the anniversary of the opening. Ray is in his eighties and still checks the widow's walk balustrade with a level. It is still true.